
Architecture · Pune, India
Ridge House
A hillside home that follows the terrain through shaded rooms, stone terraces and long valley views.
01 / Concept
A response to place.
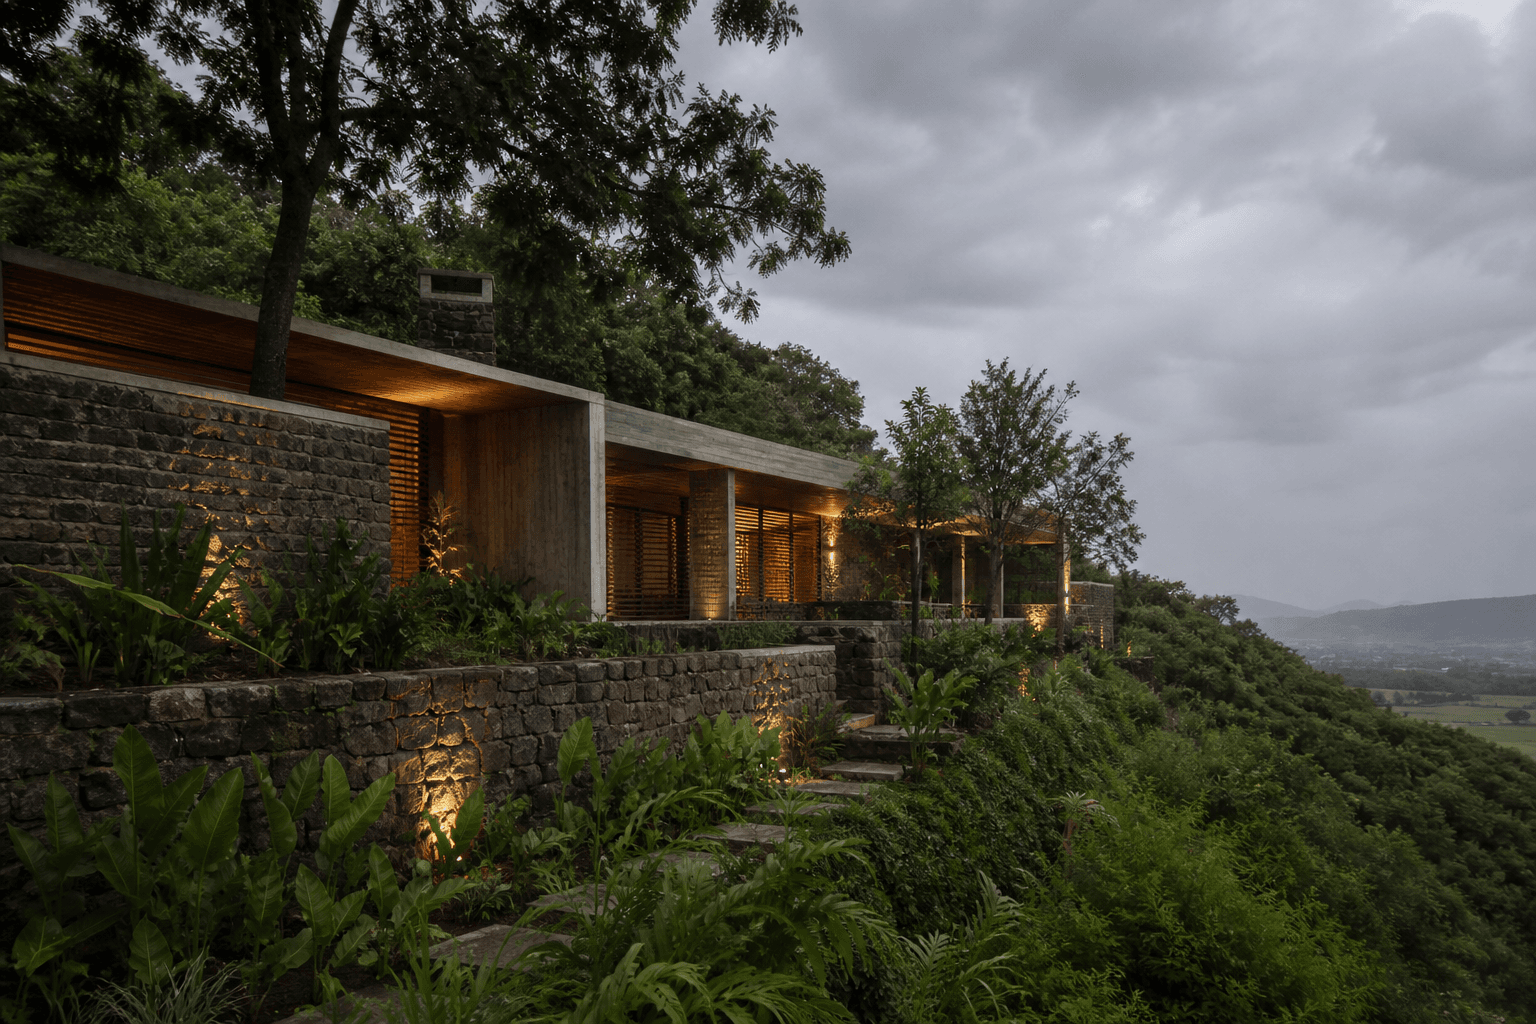
The house steps with the slope rather than sitting above it. A sequence of sheltered courts and verandas connects daily life to the changing monsoon landscape while preserving existing trees.
 Material · light · context
02 / Design development
From idea
to detail.
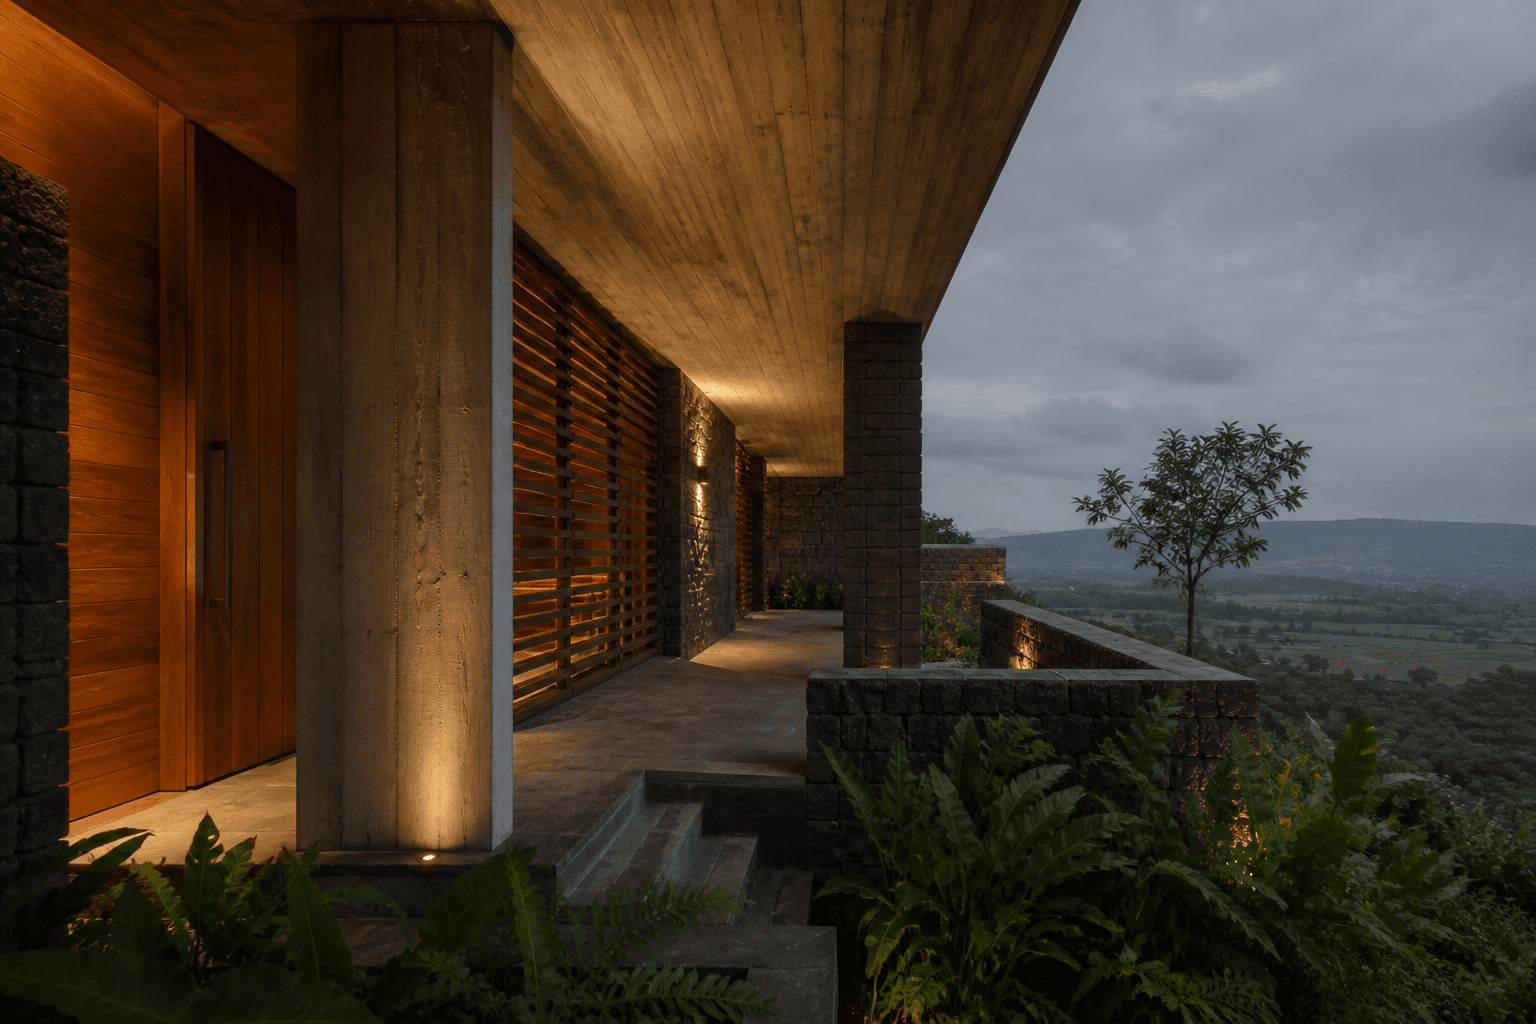
Local basalt retaining walls anchor lightweight concrete roofs and timber screens. Deep overhangs, cross-ventilation and planted terraces manage sun and rain while framing views across the valley.
03 / AI concept studies
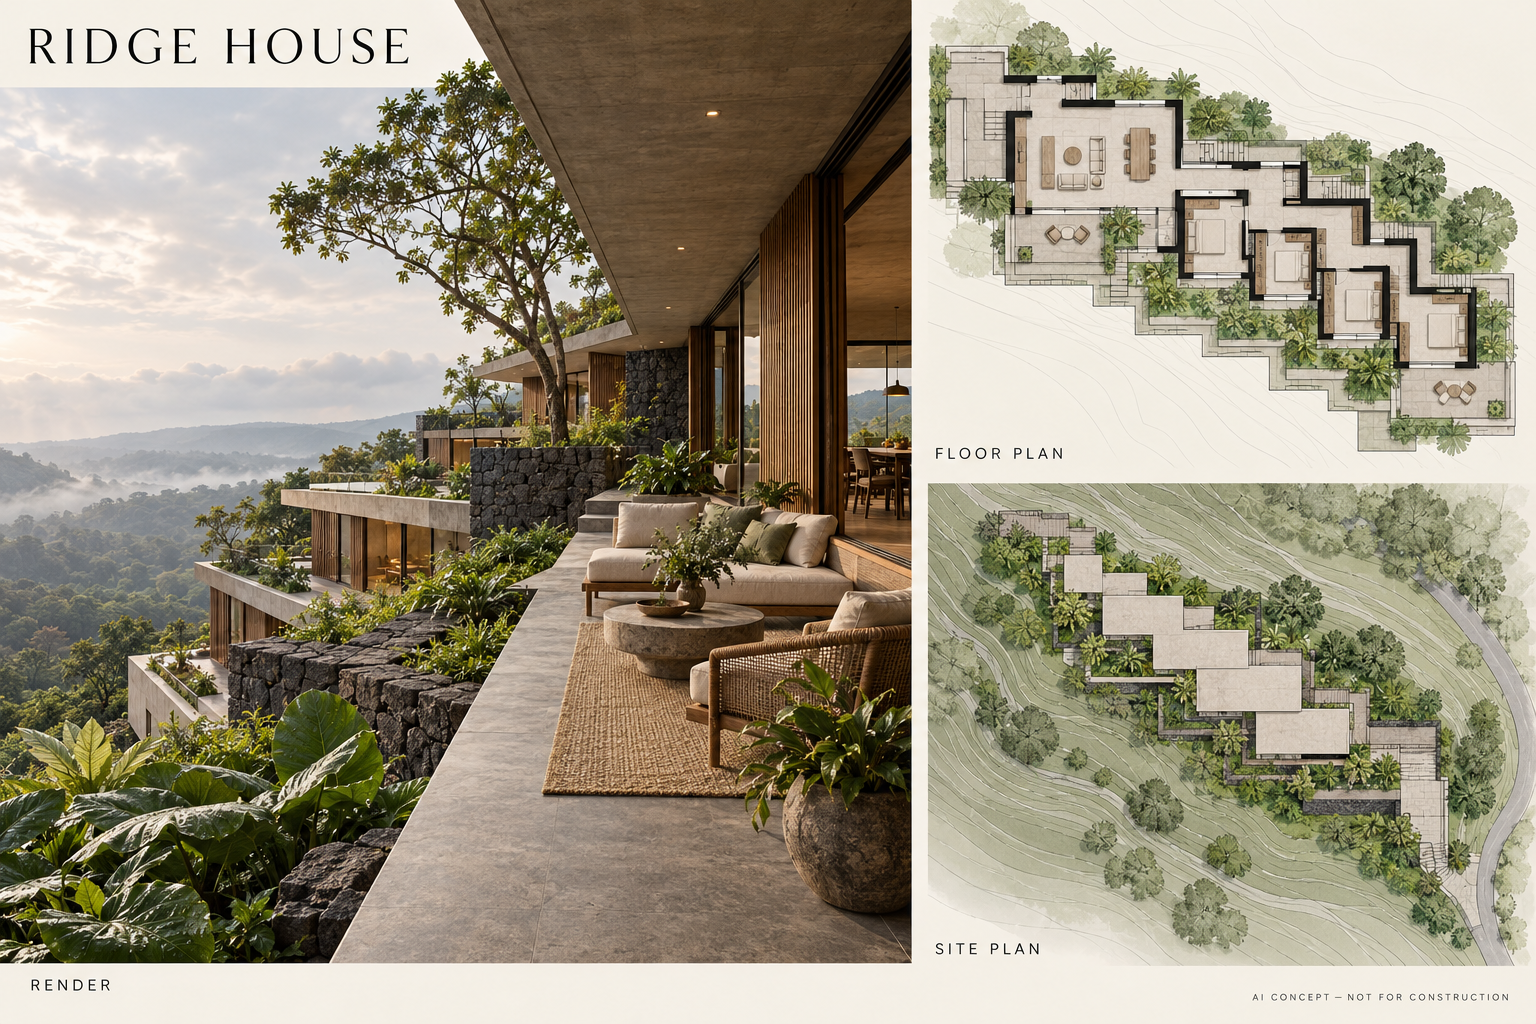
Render, floor plan & site plan.
AI-generated explorations inspired by Ridge House. These are illustrative concepts, not verified project drawings, measured plans, or construction documents. Layouts and site context may differ from the actual project.