
Interiors · Mumbai, India
Terracotta Apartment
An urban home organized by filtered light, handcrafted terracotta and precise timber joinery.
01 / Concept
A response to place.
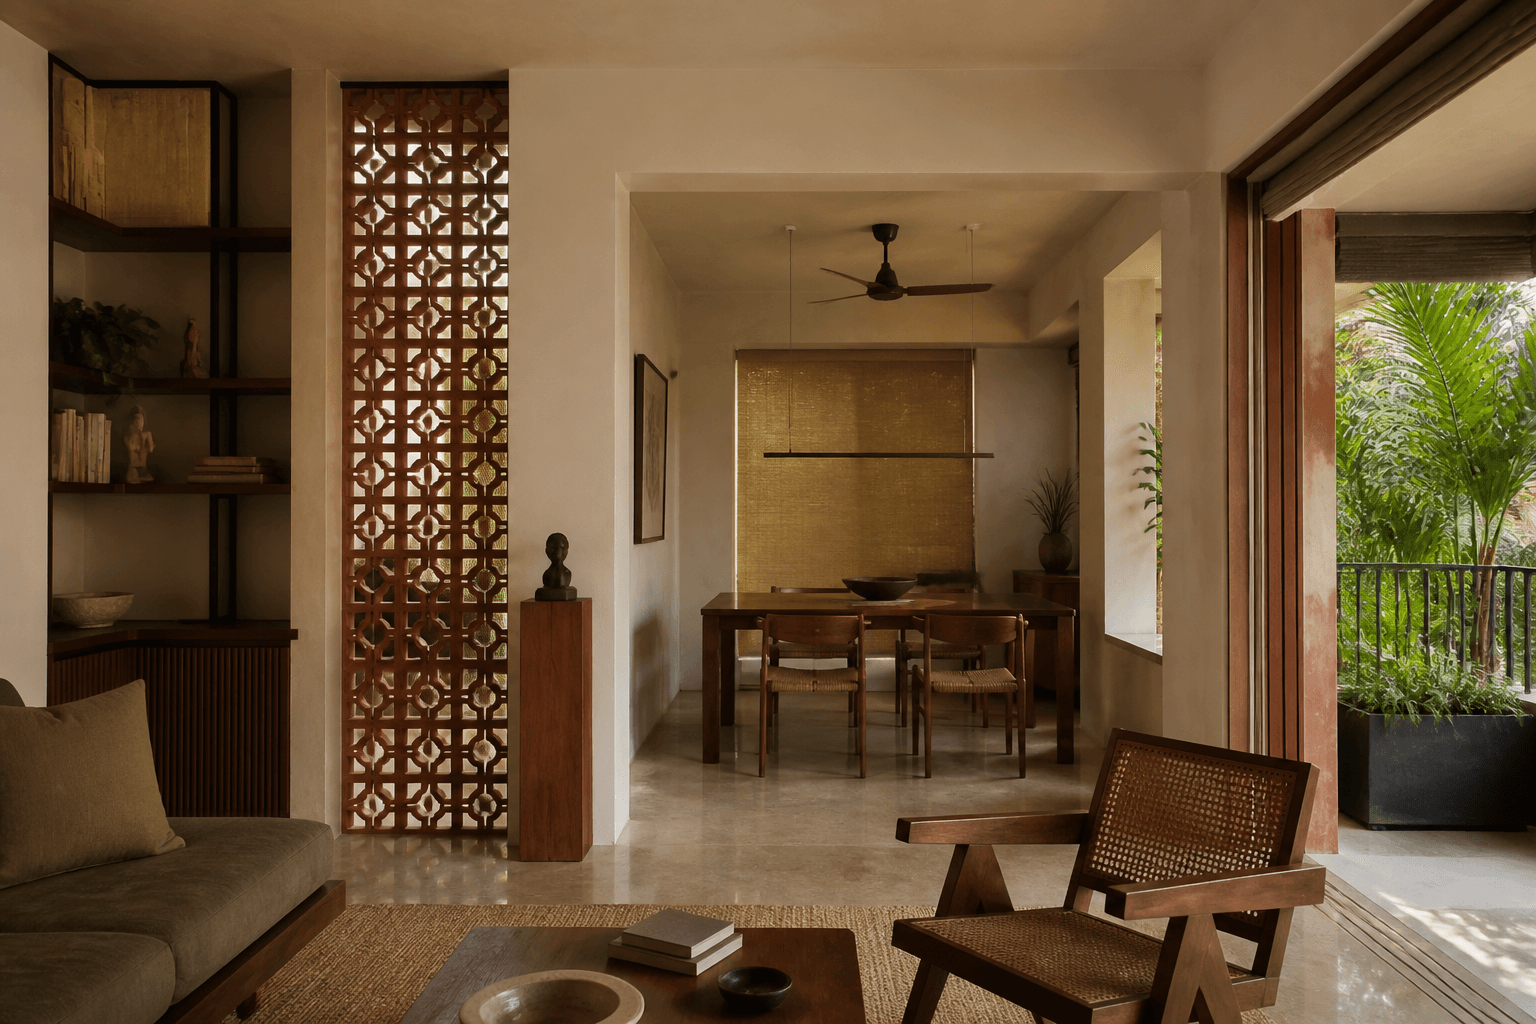
A porous terracotta screen separates living and dining without closing either room. The plan improves movement and storage while keeping a continuous visual connection to the planted balcony.
 Material · light · context
02 / Design development
From idea
to detail.
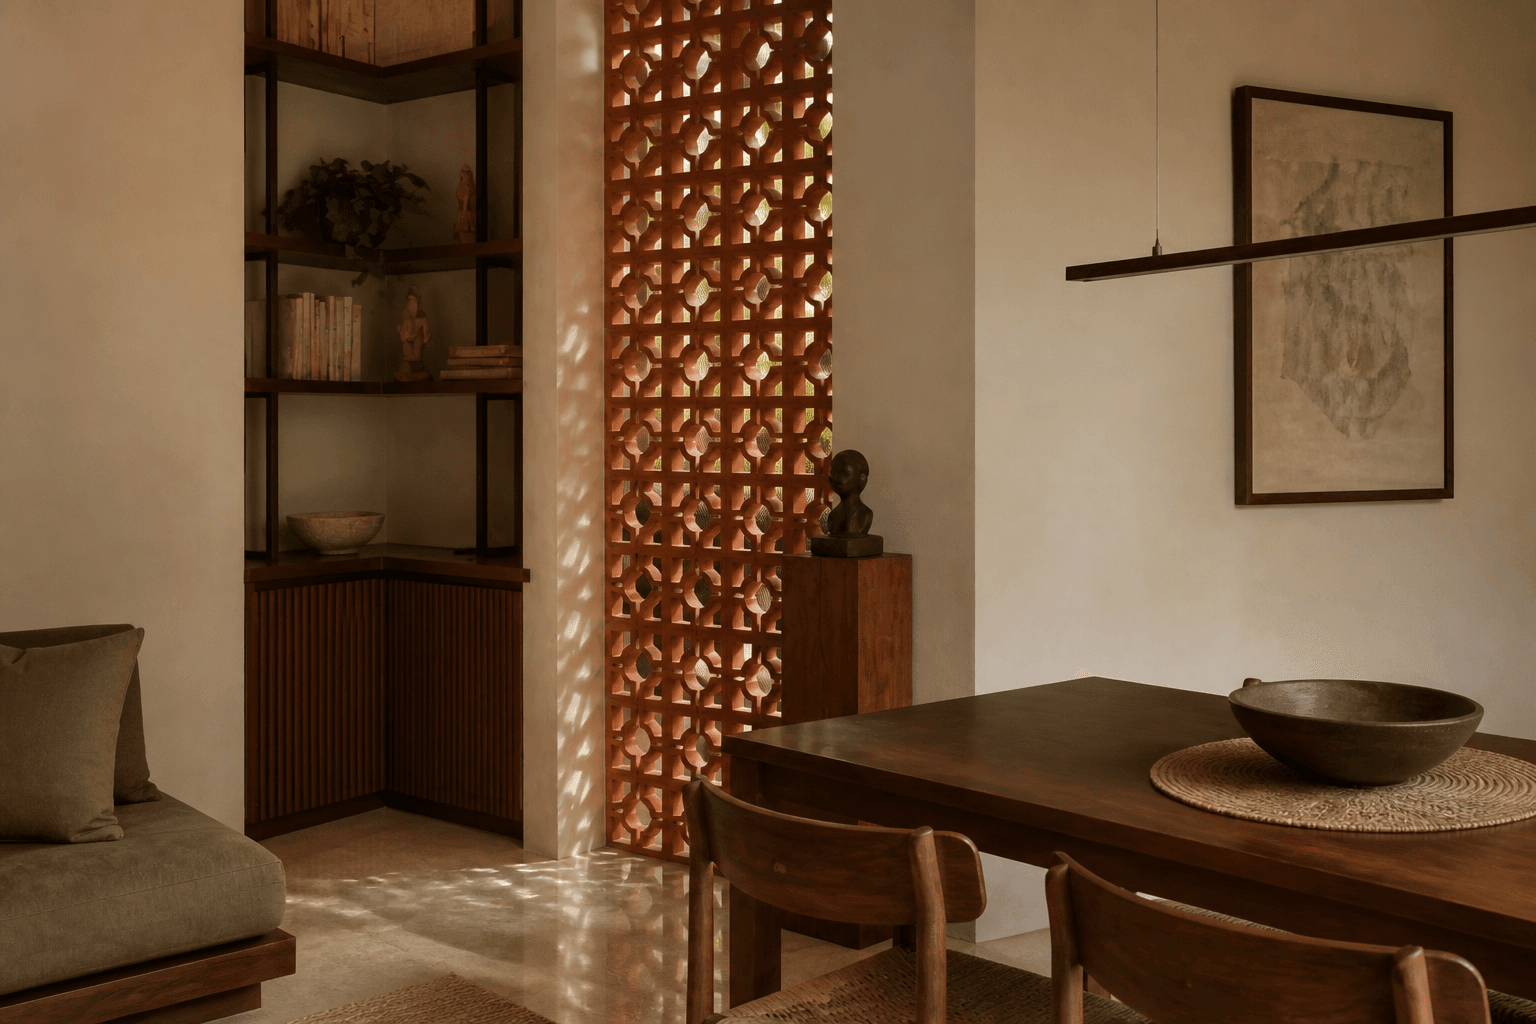
Lime plaster, walnut, natural stone and muted textiles create a warm but restrained palette. Integrated cabinetry and carefully placed lighting reduce visual clutter and give everyday objects a clear place.
03 / AI concept studies
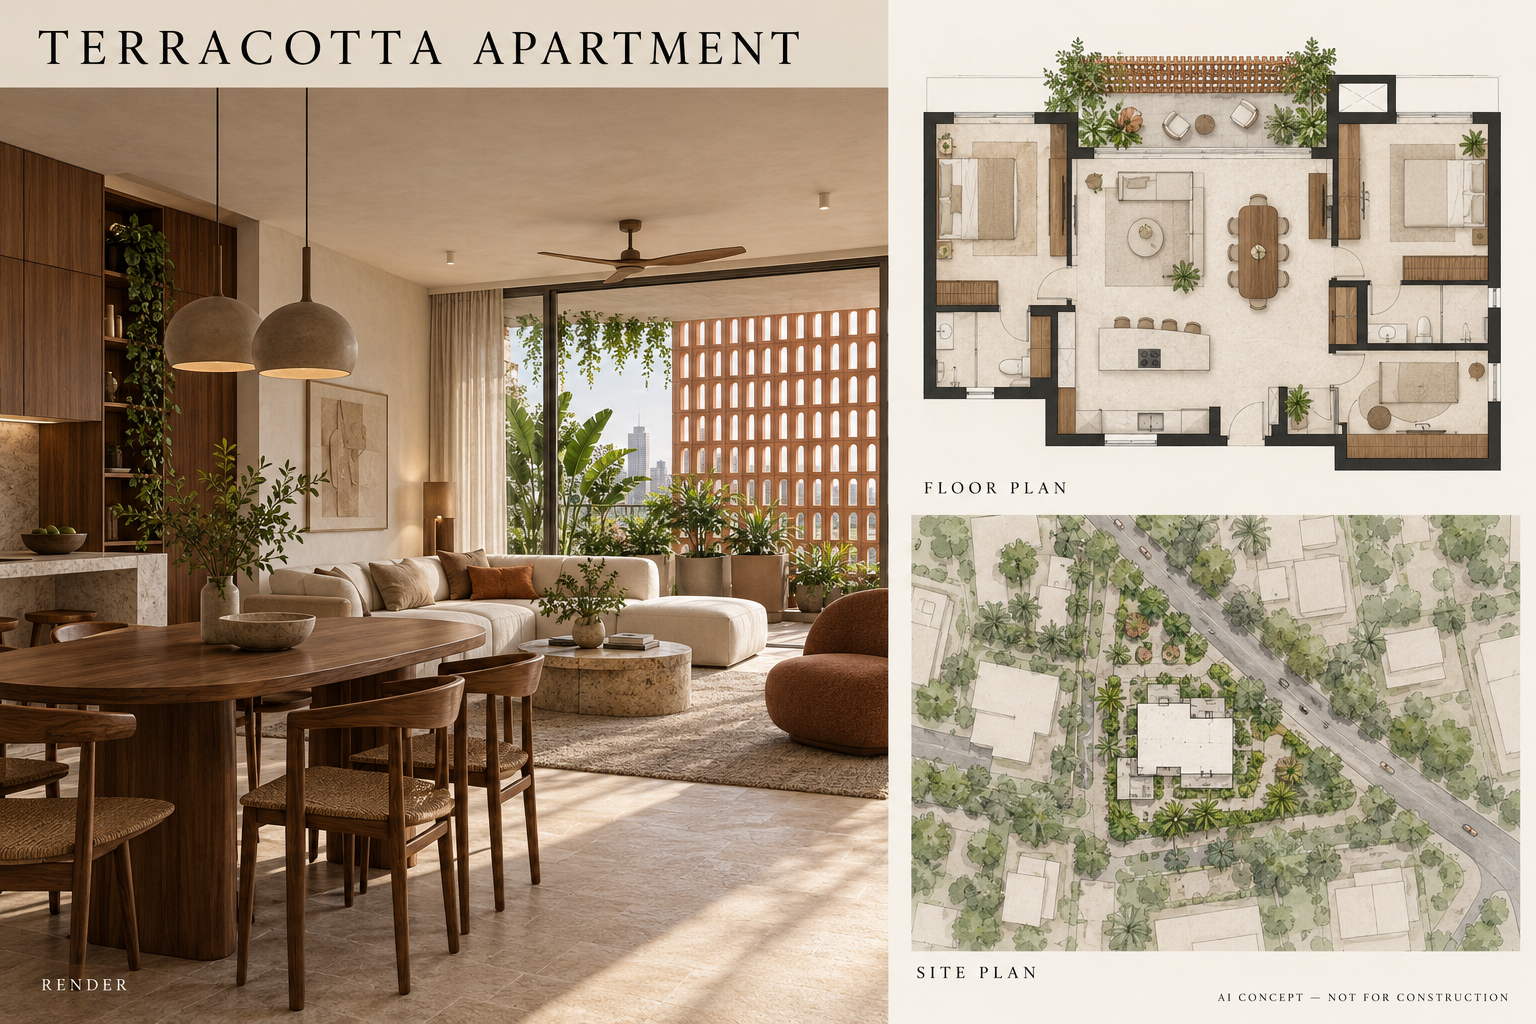
Render, floor plan & site plan.
AI-generated explorations inspired by Terracotta Apartment. These are illustrative concepts, not verified project drawings, measured plans, or construction documents. Layouts and site context may differ from the actual project.