
Interiors · Gurugram, India
House of Light
A tactile interior where filtered daylight reveals craft, texture and proportion.
01 / Concept
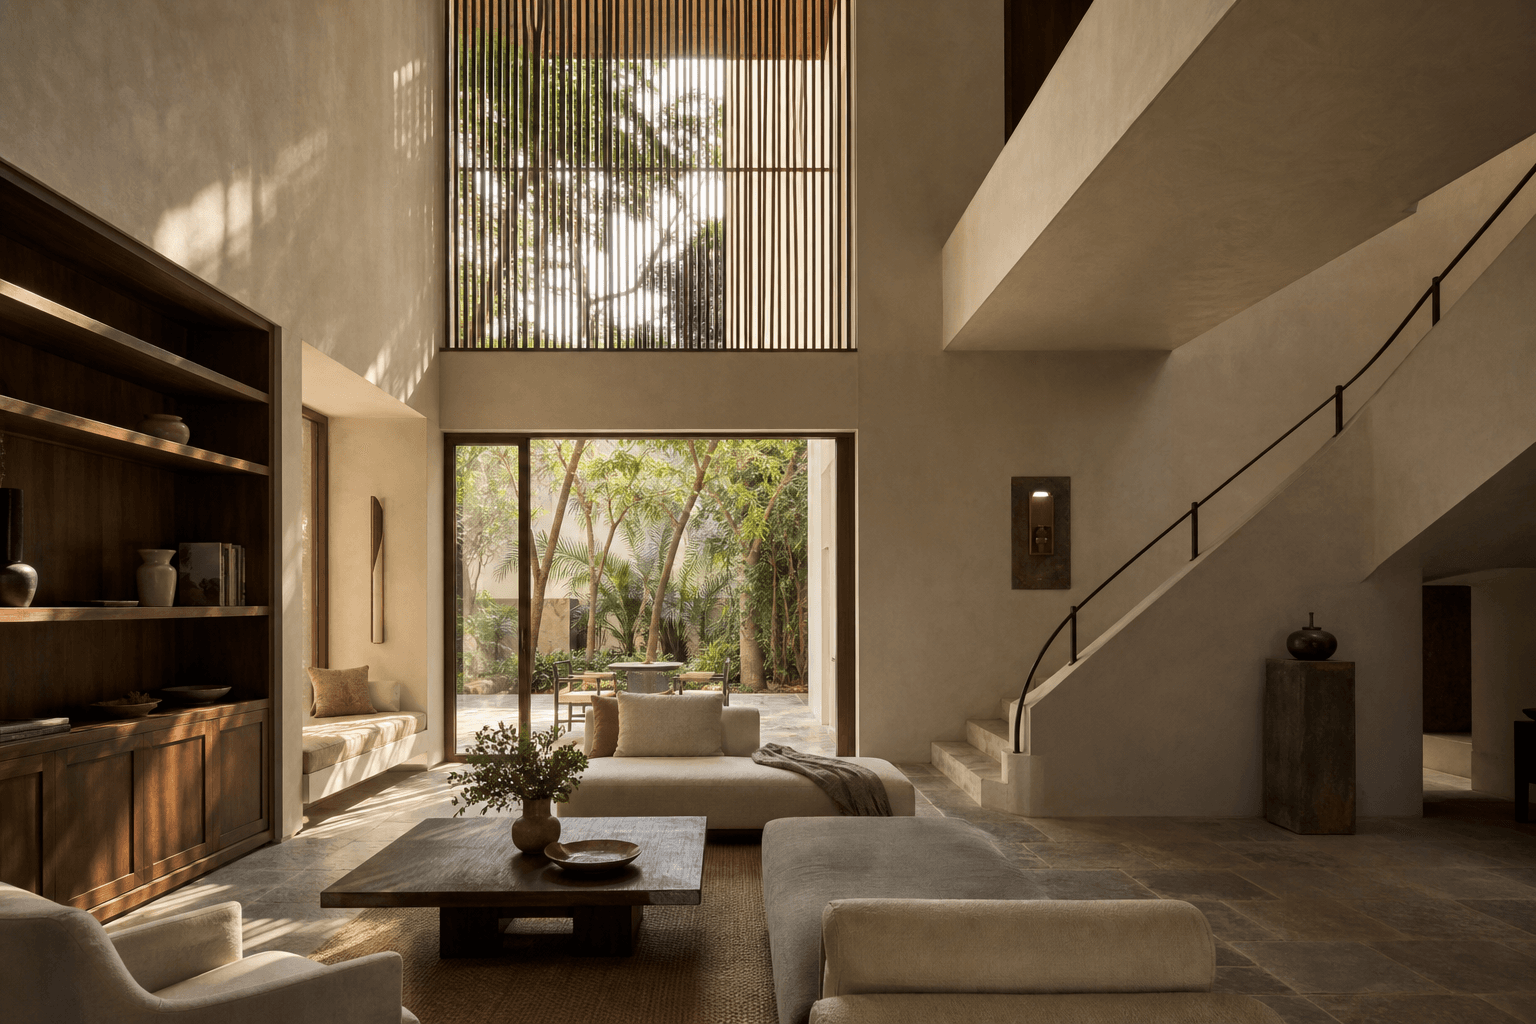
A response to place.
Rather than filling rooms with objects, the interior is composed through light, shadow and touch. A restrained palette allows handmade surfaces and the daily life of the family to remain central.
 Material · light · context
02 / Design development
From idea
to detail.
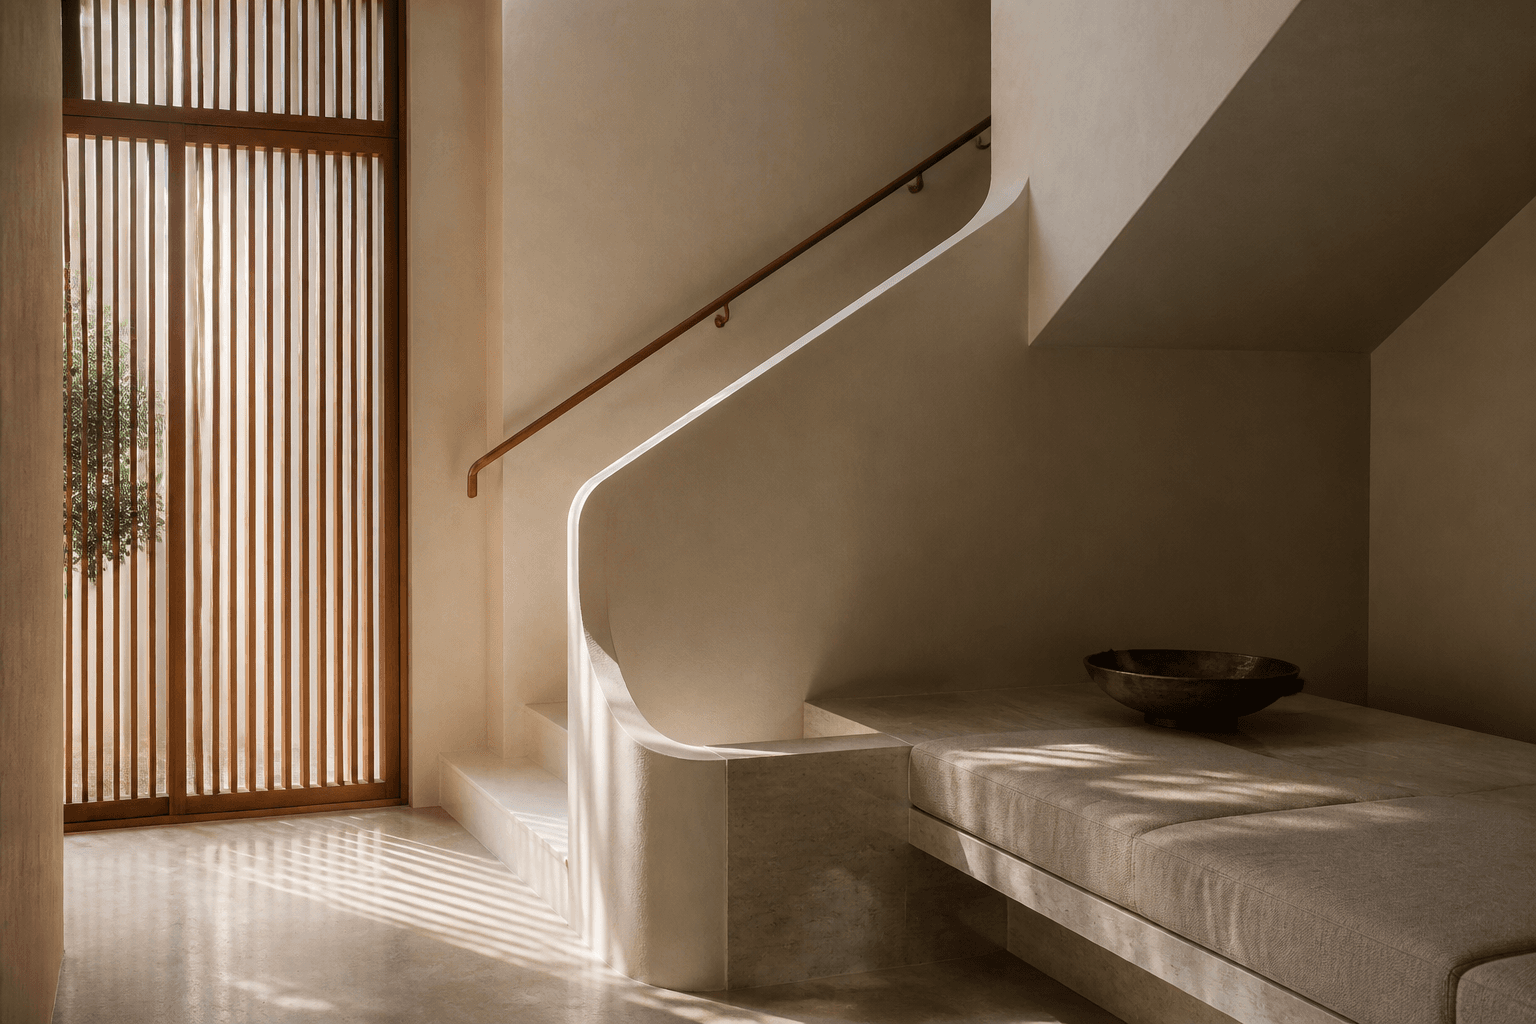
Lime plaster, stone, walnut and linen form a continuous material language. Built-in elements organize storage and movement, while a new timber screen softens the double-height western light.
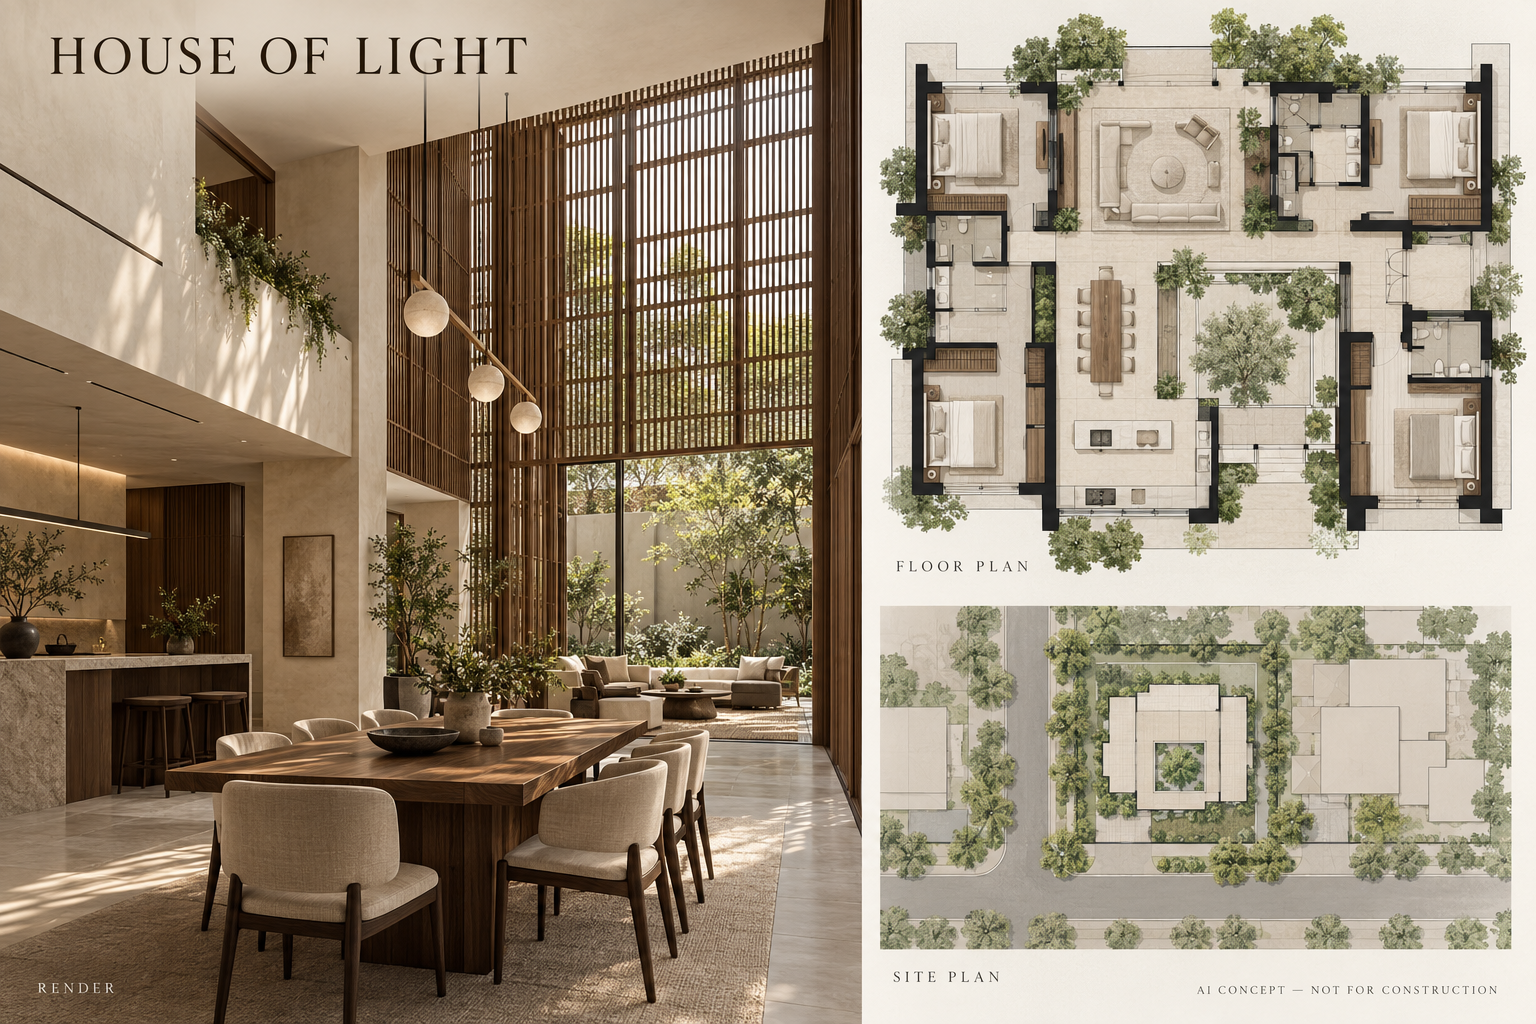
03 / AI concept studies
Render, floor plan & site plan.
AI-generated explorations inspired by House of Light. These are illustrative concepts, not verified project drawings, measured plans, or construction documents. Layouts and site context may differ from the actual project.