
Landscape · Rajasthan, India
Aranya Retreat
A desert retreat structured by water, native planting and long shaded walks.
01 / Concept
A response to place.
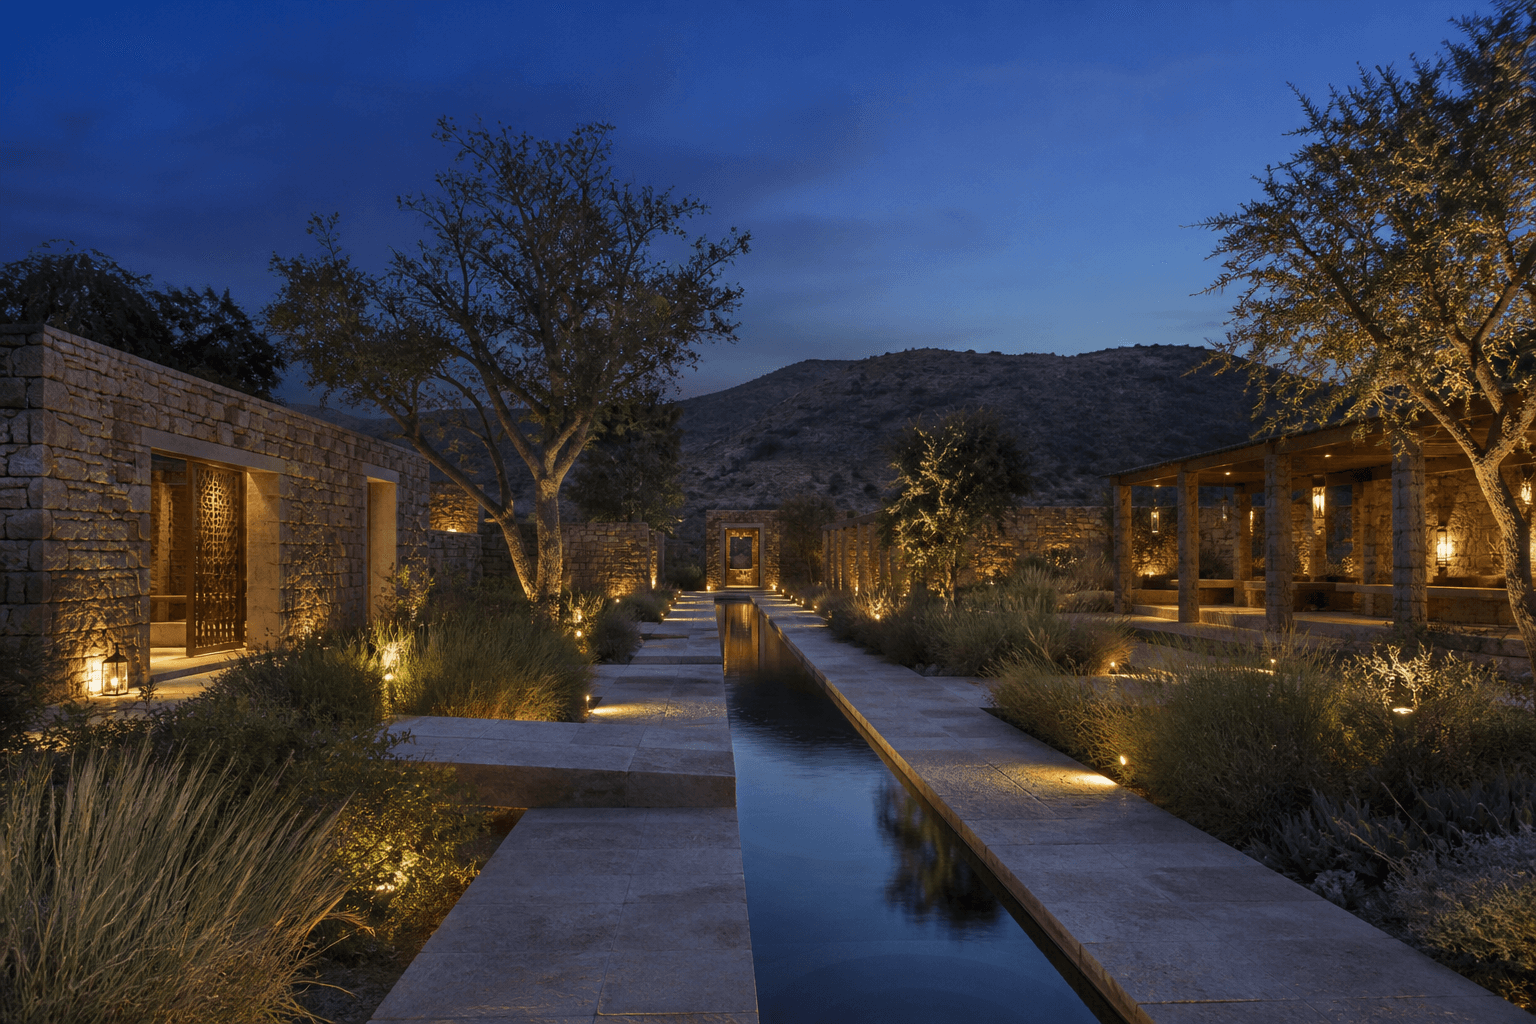
The landscape is conceived as an inhabitable threshold between the resort and the desert. Water traces the central route, offering orientation, cooling and a quiet counterpoint to the rugged terrain.
 Material · light · context
02 / Design development
From idea
to detail.
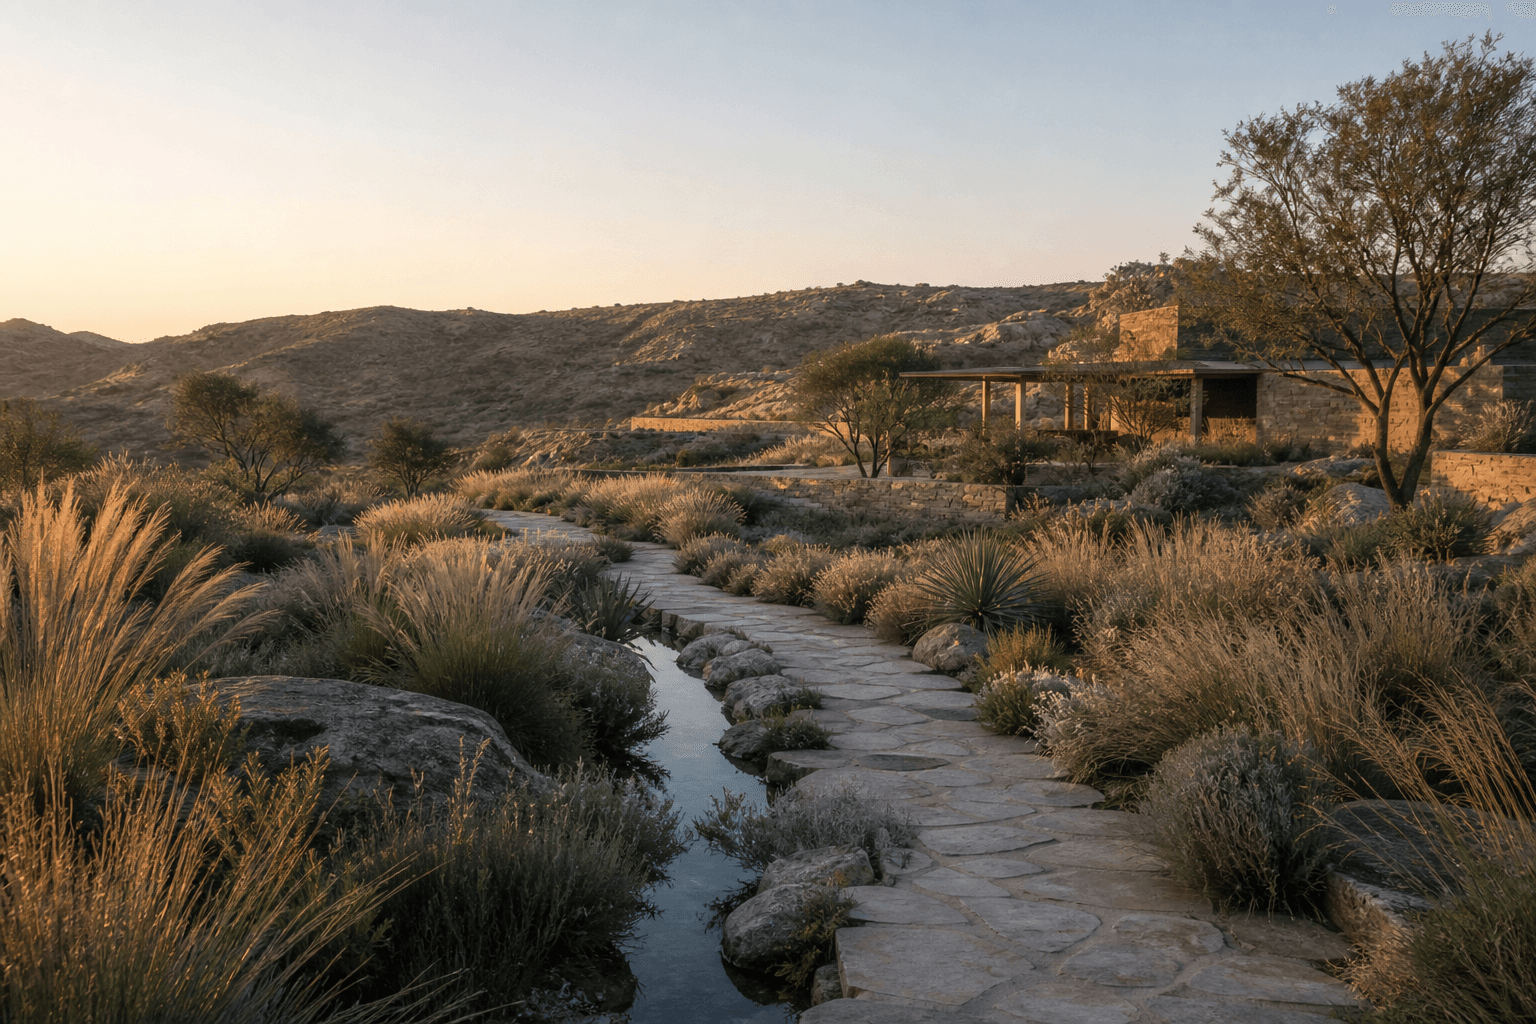
Native grasses, drought-tolerant trees and permeable stone surfaces reduce irrigation demand. Pavilions and courtyards create a progression from protected interiors to expansive views of the hills.
03 / AI concept studies
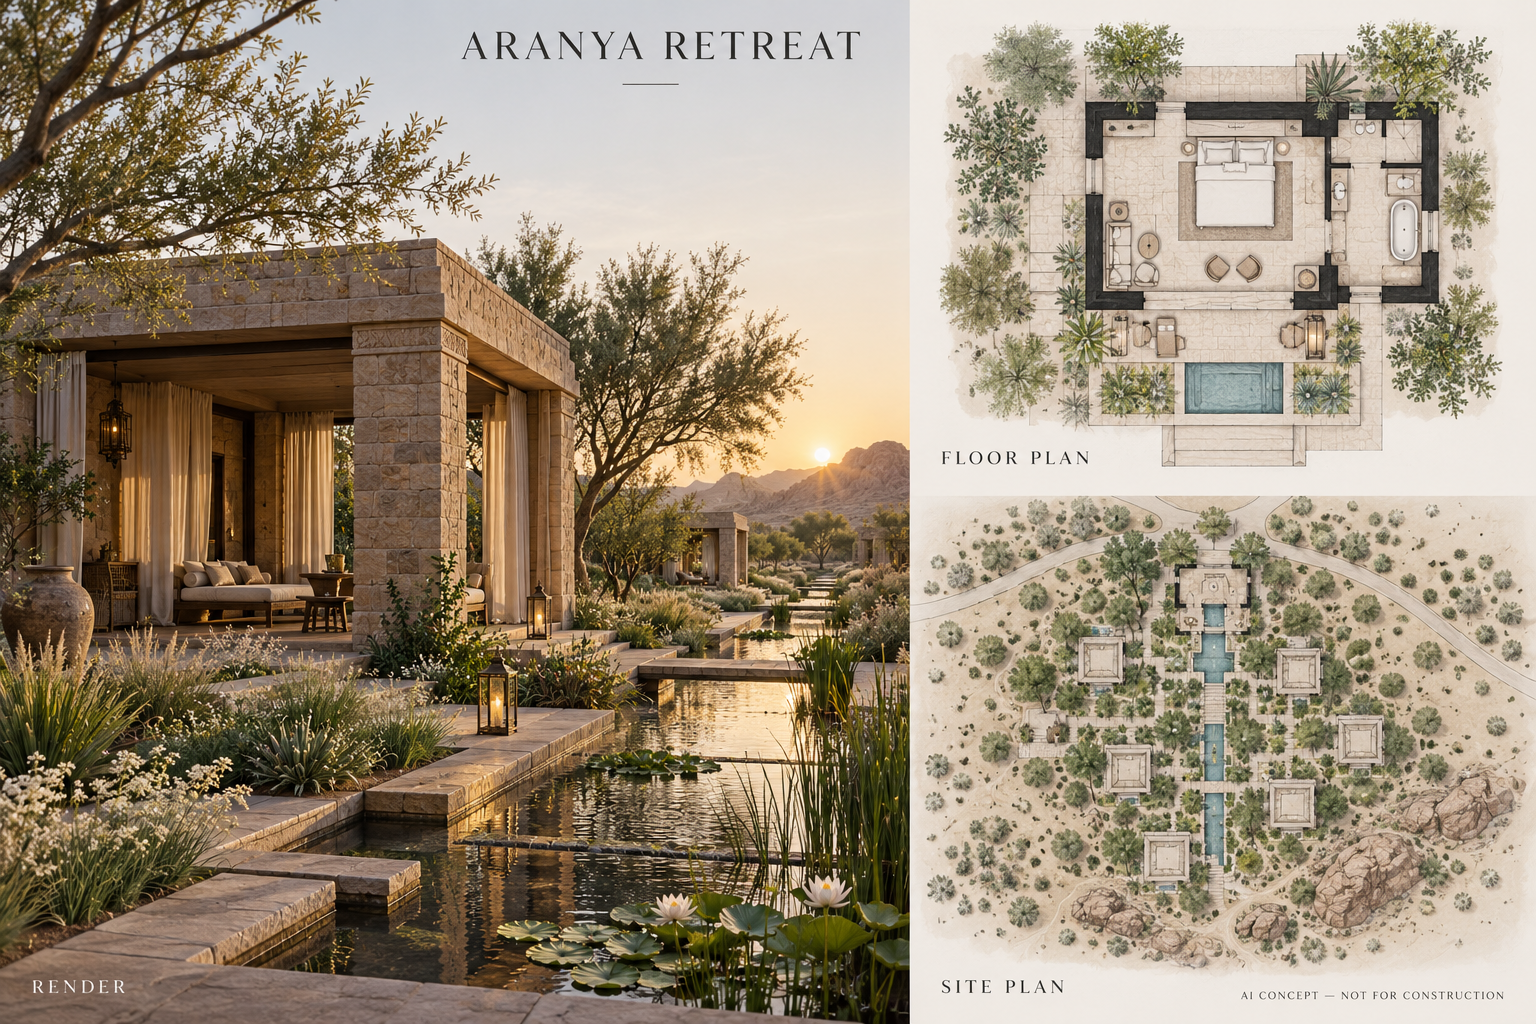
Render, floor plan & site plan.
AI-generated explorations inspired by Aranya Retreat. These are illustrative concepts, not verified project drawings, measured plans, or construction documents. Layouts and site context may differ from the actual project.