
Architecture · Bengaluru, India
Courtyard House
A family home shaped around shade, water and a garden at its centre.
01 / Concept
A response to place.
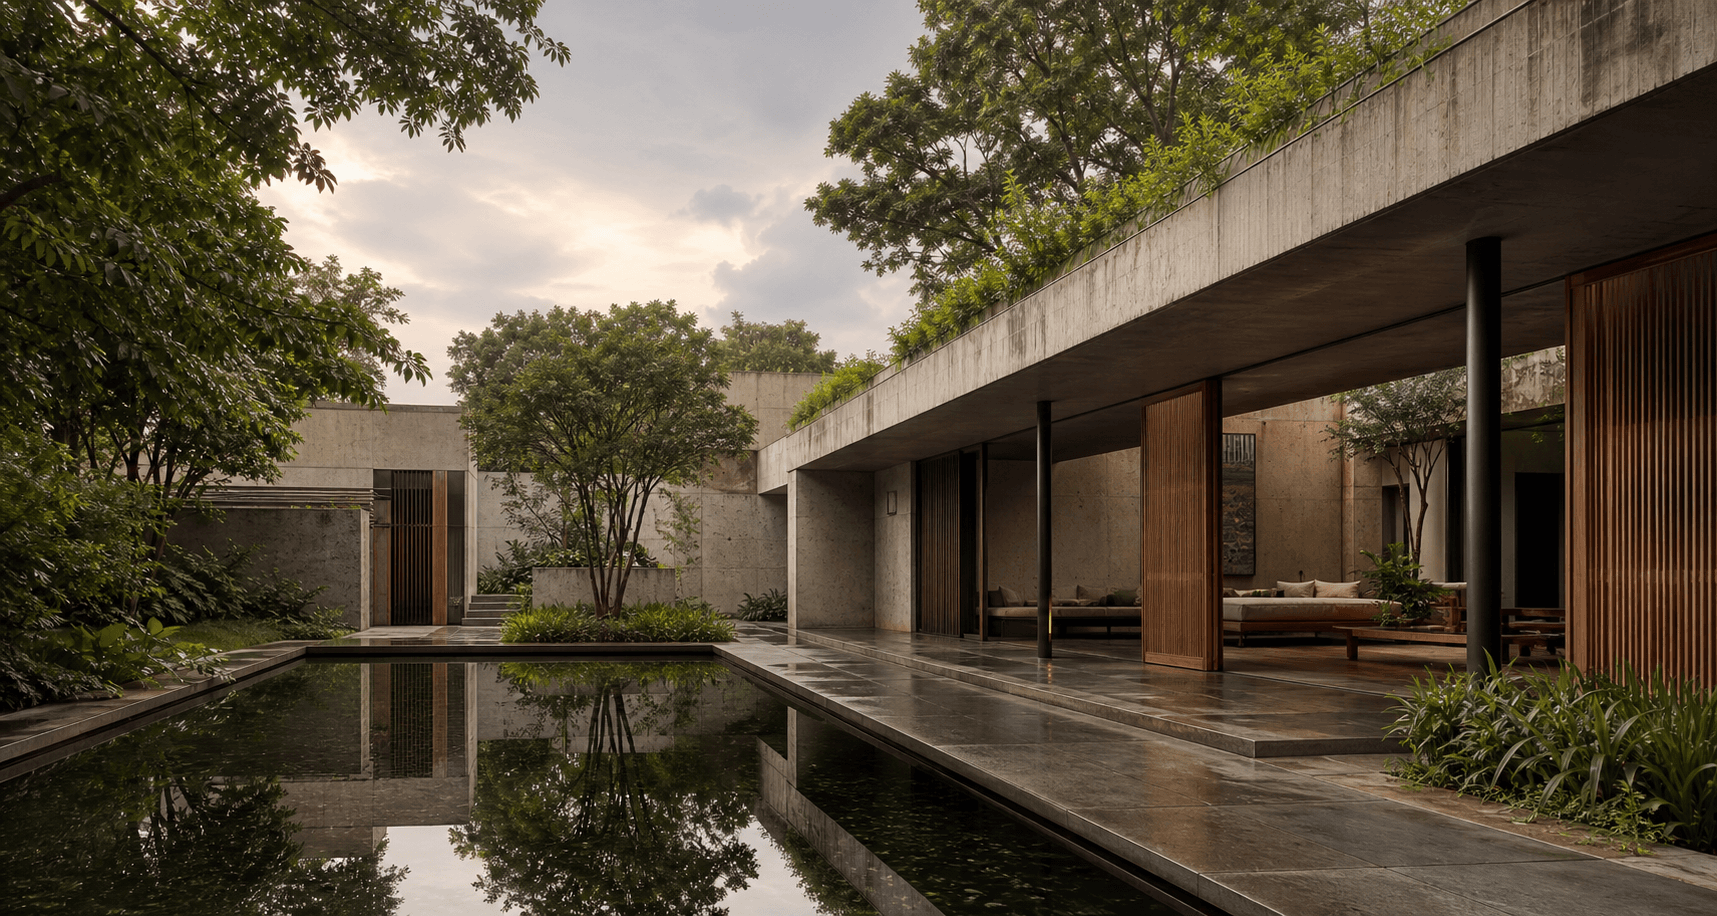
The house is imagined as a sequence of cool, shaded thresholds. A planted courtyard becomes its social and climatic heart, drawing daylight deep into the plan while creating privacy from the street.
 Material · light · context
02 / Design development
From idea
to detail.
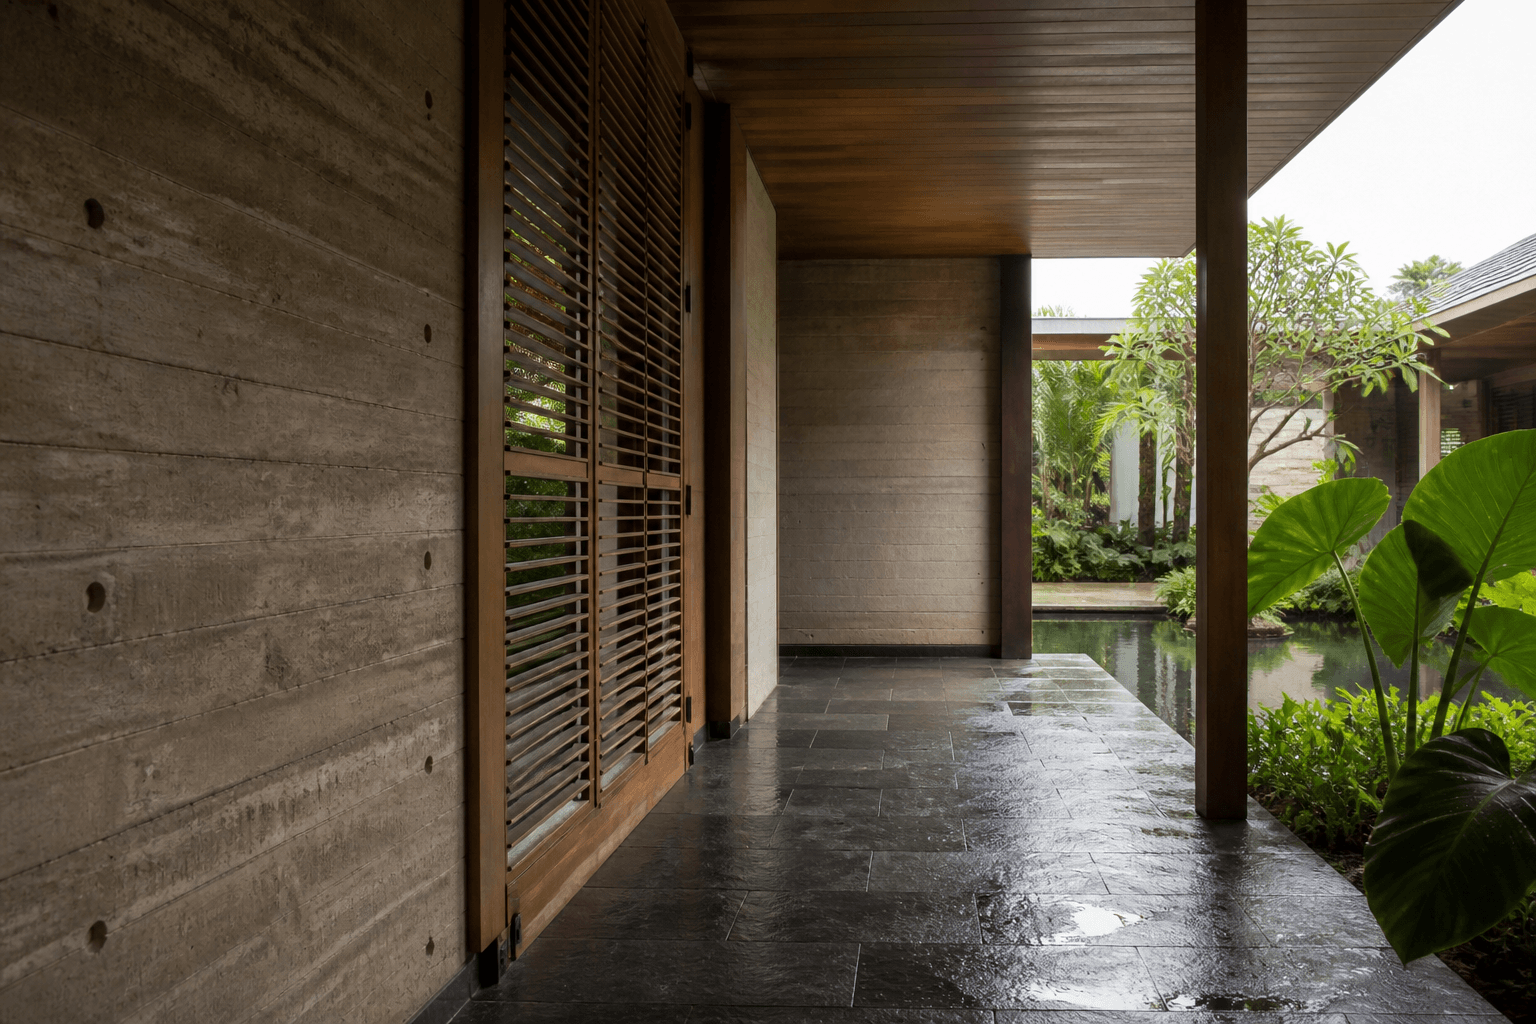
Low horizontal volumes are calibrated to the sun path. Deep verandas, operable timber screens and a reflecting court moderate heat, while local stone and board-formed concrete give the home a quiet material presence.
03 / AI concept studies
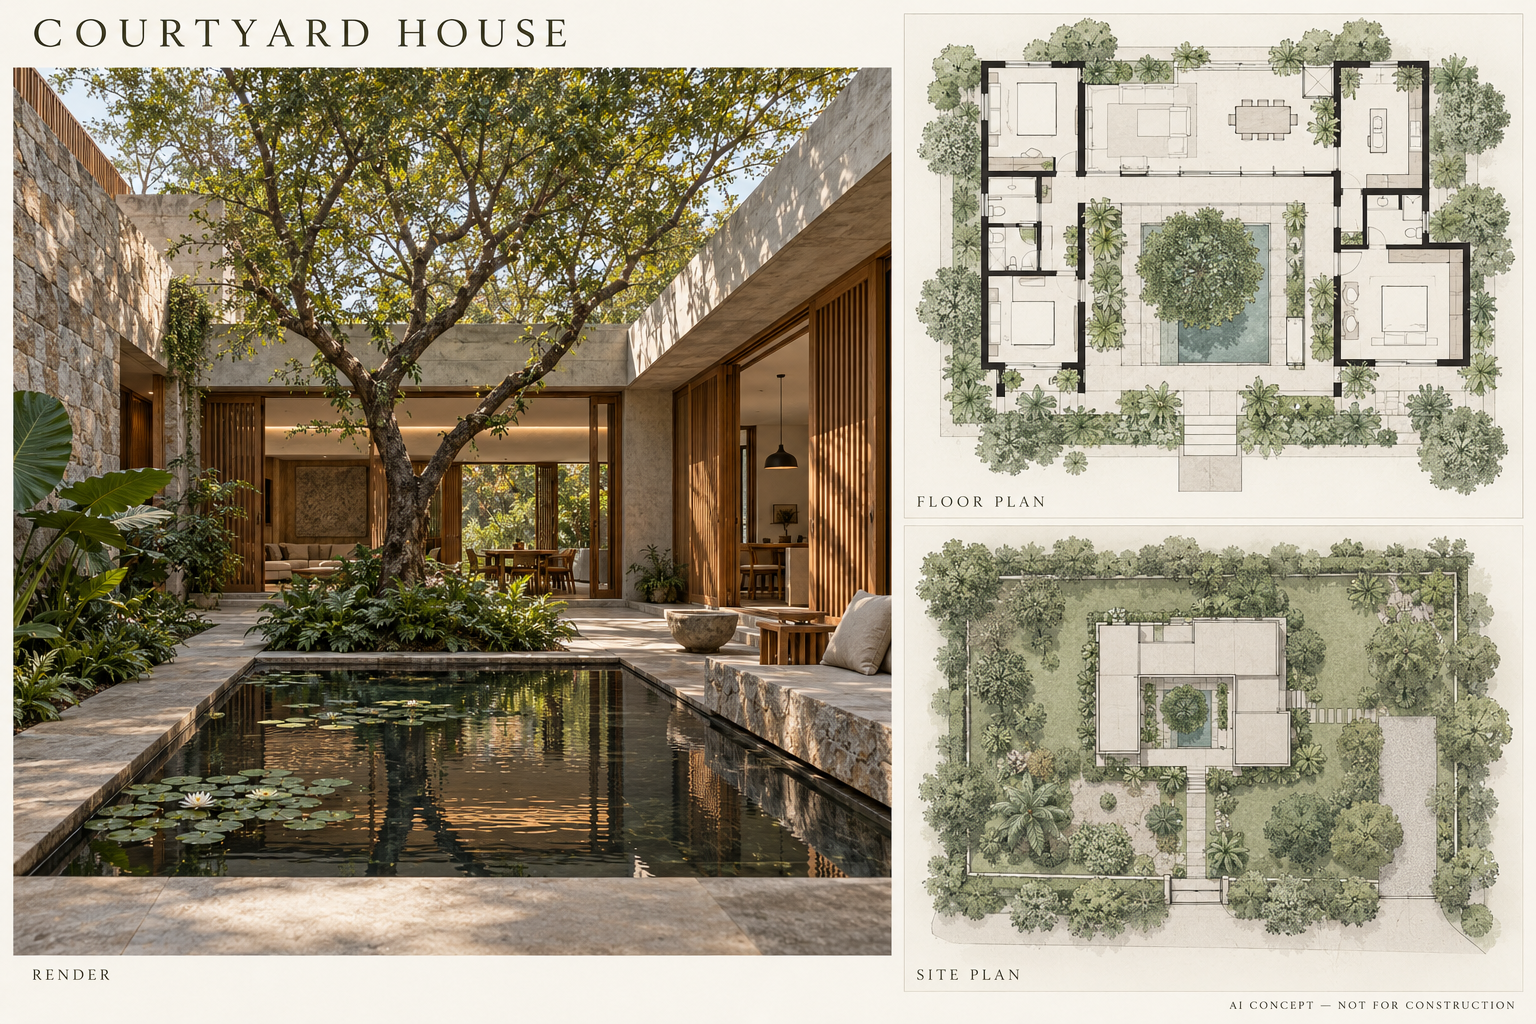
Render, floor plan & site plan.
AI-generated explorations inspired by Courtyard House. These are illustrative concepts, not verified project drawings, measured plans, or construction documents. Layouts and site context may differ from the actual project.